
Primary on Main
Address
1042 Sunnybrook Dr, Lafayette, CA
Price
$ 1,649,000
Property Attributes
- ID#41151944
- TypeSingle Family
- Listing Status Pending
- CountyContra Costa
- CityLafayette
- NeighborhoodHappy Valley
- Zip94549
- StyleRanch
- Year Built1950
- Price$ 1,649,000
- Bedrooms3
- Full Bathrooms2
- Half Bathrooms0
- Sqr Footage1643
- Lot Size0.25 Acres
Data Source:
Bay East MLS, CCAR MLS, or bridgeMLS
Property Description
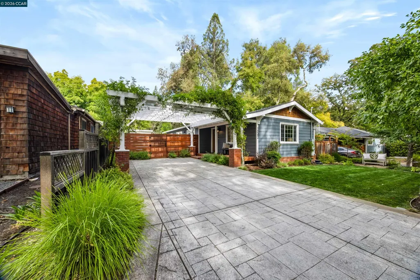
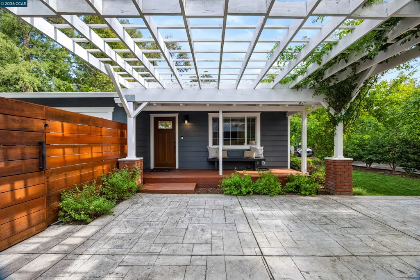
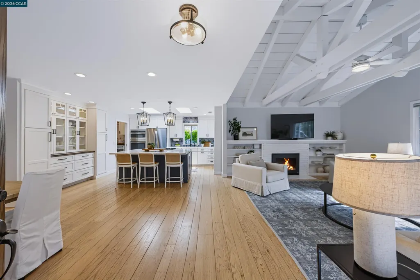
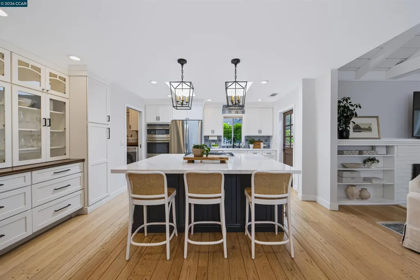
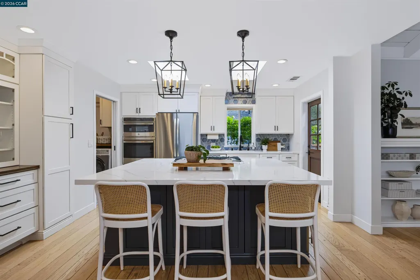
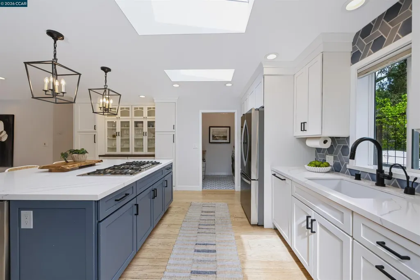
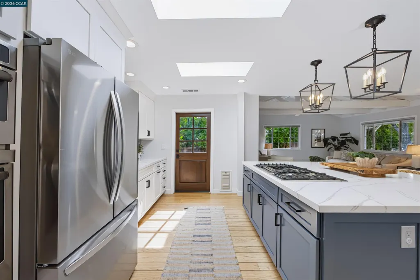
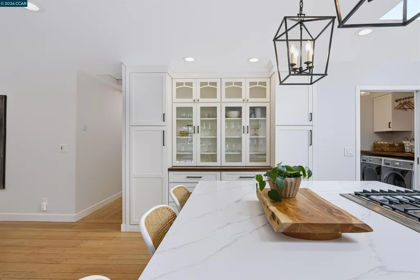
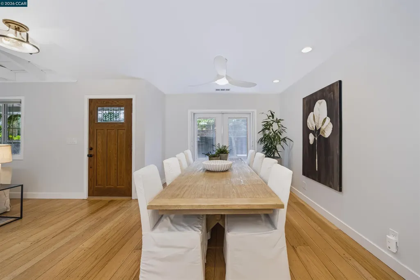
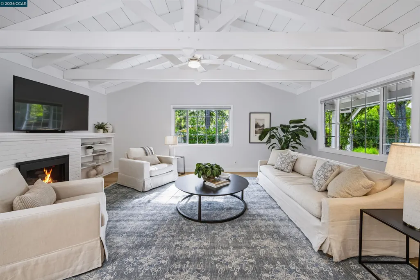
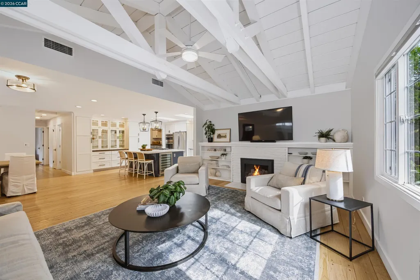
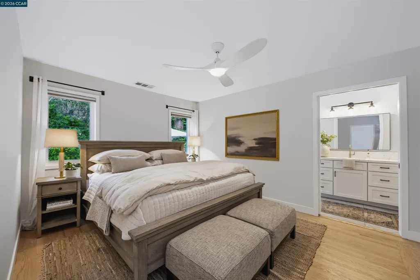
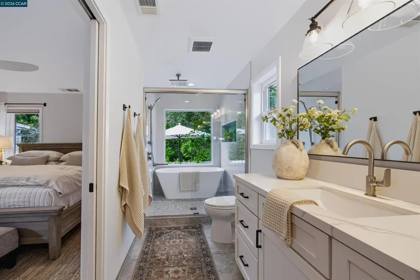
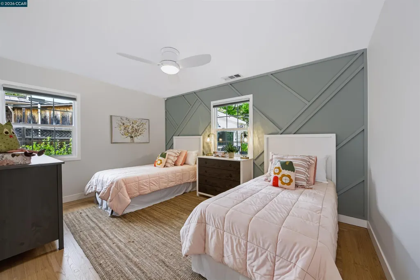
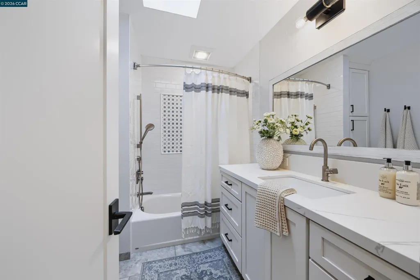
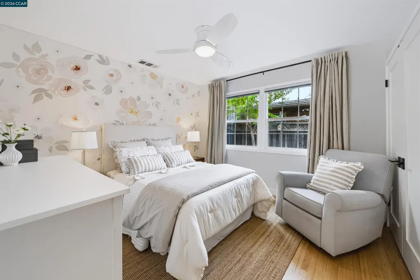
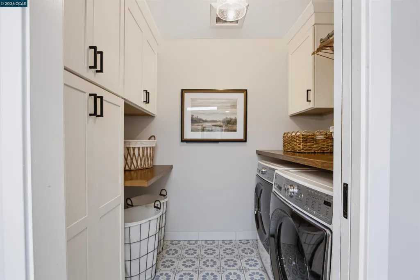
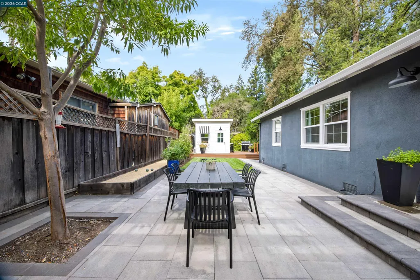
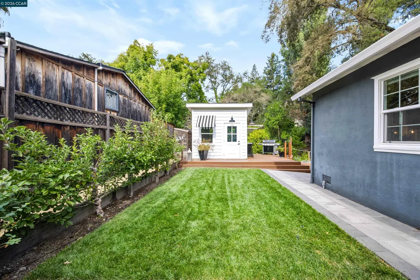
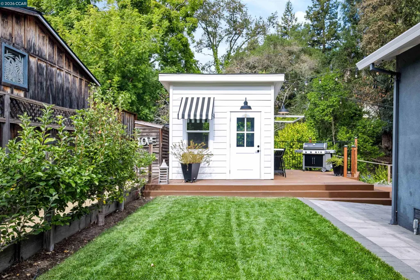
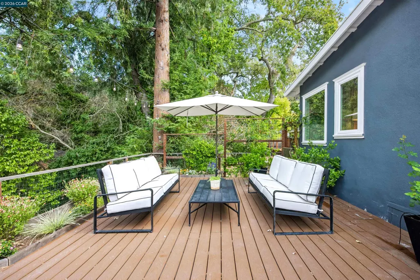
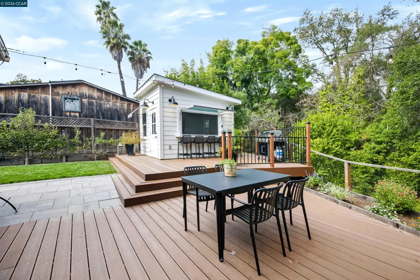
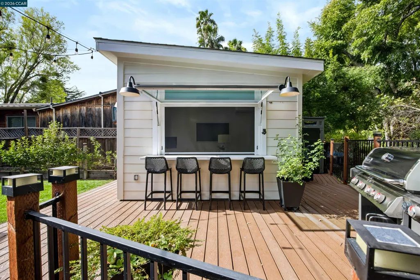
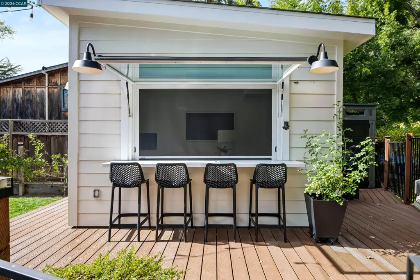
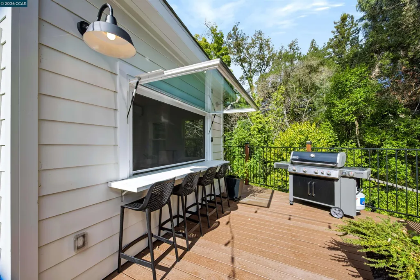
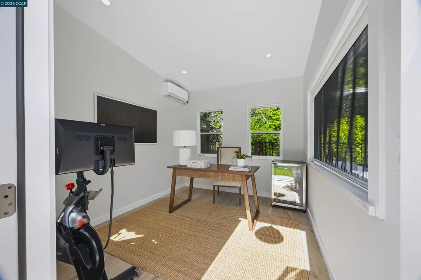
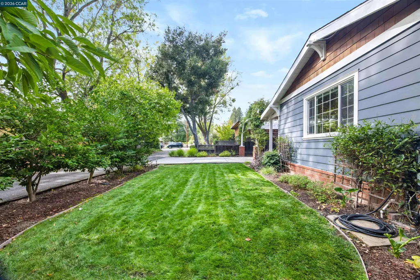
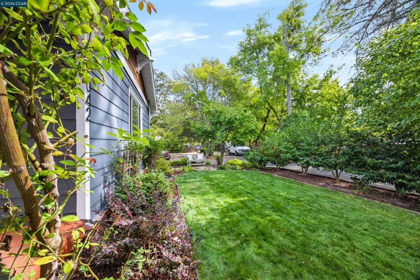
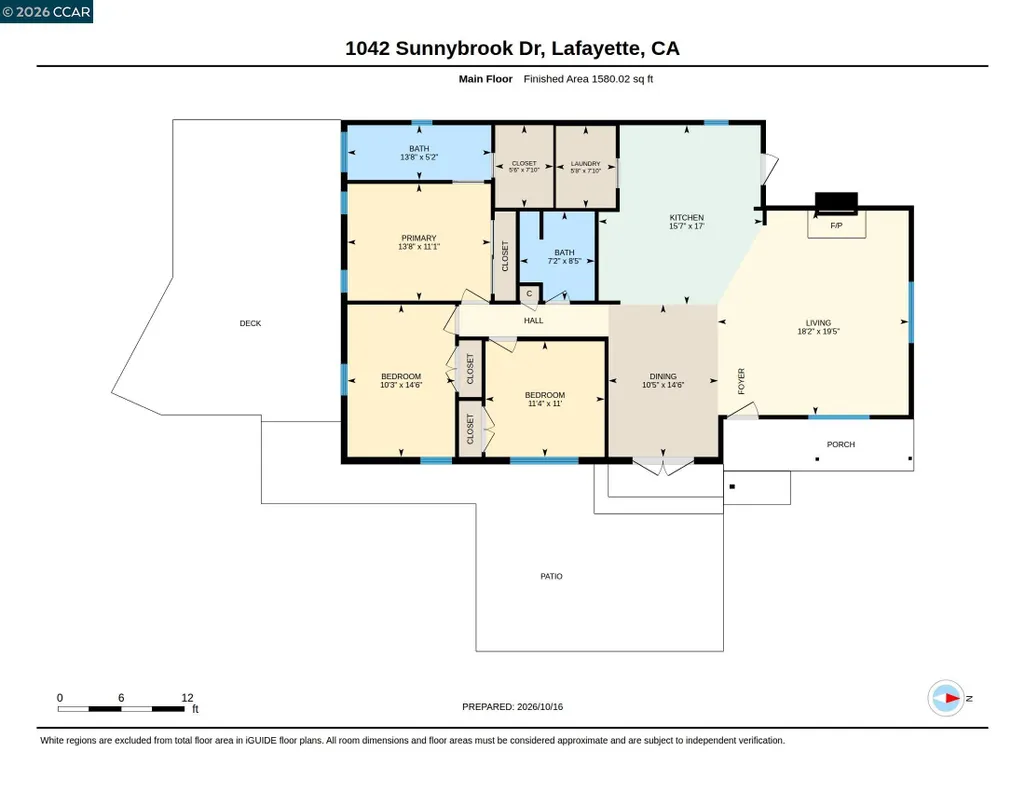
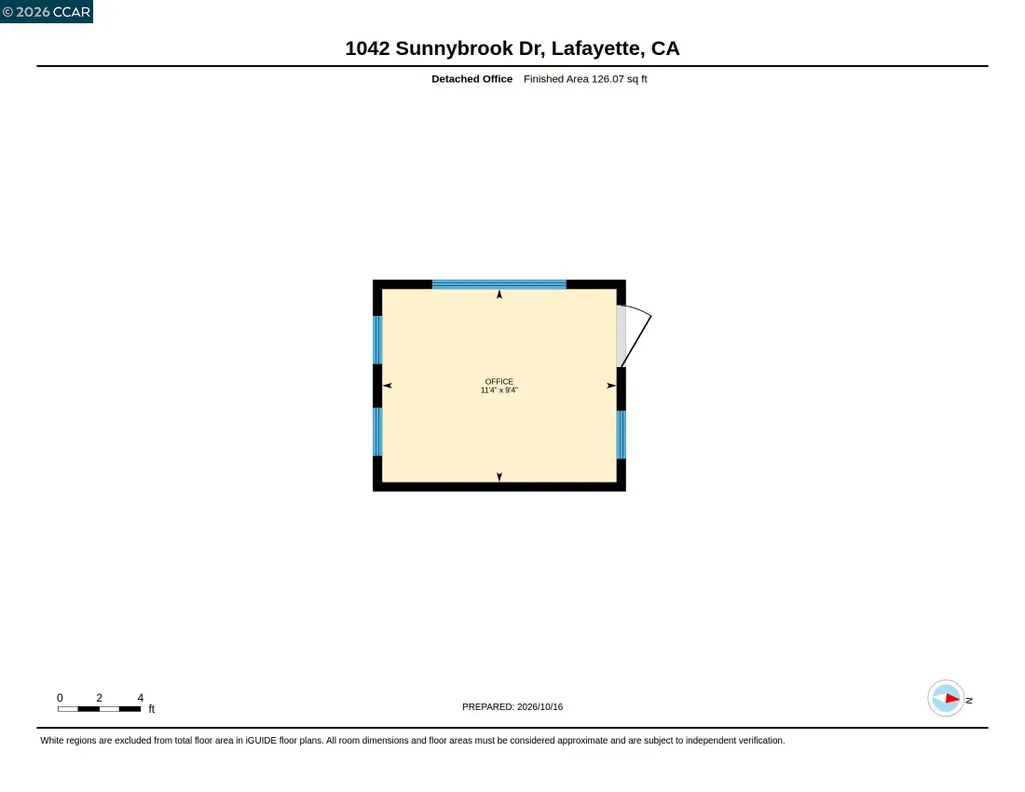
Tucked back from the road, at the end of an Idyllic cul-de-sac in Lafayette’s coveted Happy Valley neighborhood, this completely remodeled & expanded single-story home has endless charm & character. Set on a spacious quarter-acre lot, this 3BD, 2BA home w/ a detached office offers a peaceful setting just moments from the heart of Lafayette. The home features 1,643 square feet of living space, complemented by a versatile 126-square-foot detached office. A picturesque front porch & romantic, greenery-draped pergola create timeless charm & captivating curb appeal. Inside, an open-concept great room seamlessly connects the living, dining, & kitchen spaces, creating an ideal setting for both everyday living & entertaining. The sunlit living room centers on a cozy fireplace, while the adjoining dining area opens to the outdoors, inviting an easy flow between indoor & outdoor living. At the heart of the home, the thoughtfully remodeled kitchen combines style w/ everyday functionality. An oversized island w/ bar seating anchors the space, complemented by quartz countertops, custom Shaker cabinetry, stainless steel appliances, a five-burner gas cooktop, a built-in wall oven & microwave, & a French-door refrigerator. Skylights fill the kitchen w/ natural light, while a conveniently located laundry area & additional storage provide added practicality. The serene primary offers a relaxing retreat, complete w/ a beautifully remodeled, spa-inspired bathroom featuring a soaking tub, shower, & a generous walk-in closet. Two additional bedrooms & a full bathroom complete the home's thoughtfully designed floor plan. Outside, the enchanting yard is a true extension of the home, offering flat grassy play areas, & great entertaining spaces. Multiple seating areas, outdoor dining spaces, & a bocce court create an inviting atmosphere for gatherings. The pastoral meandering creek at the rear yard creates wonderful privacy & tranquility. Adding another layer of versatility, the detached office offers an inspiring work-from-home space, fitness studio, or entertaining hub, complete w/ a charming pass-through window that doubles as an outdoor bar. Wide, flat streets & a welcoming cul-de-sac add to the neighborhood's charm, inviting neighbors to gather & enjoy everything from bike rides & scooters to impromptu basketball games. Ideally located within walking distance of the Lafayette Reservoir & just minutes from DT Lafayette, BART, Highway 24, & Lafayette's award-winning schools.
| Price History | |
|---|---|
| 10/22/2026 | Listed $1,649,000 |
General Features
| Living Area | 1643 |
|---|---|
| Sewer | Public Sewer |
| Heating | Forced Air,Fireplace(s) |
| Cooling | Central Air,Wall/Window Unit(s) |
| Utilities | Cable Available,Internet Available,Natural Gas Connected |
| Roof | Composition Shingles,Other |
| Appliances | Dishwasher,Gas Range,Plumbed For Ice Maker,Microwave,Oven,Refrigerator,Dryer,Washer,Tankless Water Heater |
| Architectural Style | Ranch |
| Pool Features | None |
| Construction Materials | Stucco,Cement Siding,Brick Veneer,Shingle Siding |
| Year Built | 1950 |
| Electric | No Solar |
| Stories Count | 1 |
| Levels | One Story |
| Property Subtype | Detached |
| County | Contra Costa |
| New Construction | false |
| Property Type | Residential |
| HOA | false |
| Subdivision Name | Happy Valley |
| Garage Y/N | false |
| Other Structures | Shed(s) |
| Total Rooms | 7 |
| Full Baths | 2 |
| Status | Pending |
| Directions | Mt Diablo Blvd > El Nido Ranch Rd > Sunnybrook Dr.. |
| City | Lafayette |
| High School District | Acalanes (925) 280-3900 |
| MLS Area | Listing |
| Lot Size Square Feet | 10890 |
| Property Condition | Existing |
| Virtual Tour | https://www.relahq.com/mls/269812676 |
| Standard Status | Pending |
| Elementary School District | Lafayette (925) 280-3900 |
Interior Features
| Interior Amenities | Office,Counter - Solid Surface,Pantry,Updated Kitchen |
|---|---|
| Flooring | Hardwood Flrs Throughout,Tile |
| Total Fireplaces | 1 |
| Fireplace Features | Brick,Insert,Living Room |
| Air Conditioning Y/N | true |
| Heating Y/N | true |
| Window Features | Skylight(s) |
| Fireplace Y/N | true |
| Laundry Features | Dryer,Laundry Room,Washer,Cabinets |
| Total Bedrooms | 3 |
| Kitchen Features | Counter - Solid Surface,Dishwasher,Eat-in Kitchen,Disposal,Gas Range/Cooktop,Ice Maker Hookup,Kitchen Island,Microwave,Oven Built-in,Pantry,Refrigerator,Skylight(s),Updated Kitchen |
| Total Baths | 2 |
Exterior Features
| Exterior Amenities | Garden,Back Yard,Front Yard,Garden/Play,Side Yard,Sprinklers Automatic,Storage,Landscape Back,Landscape Front |
|---|---|
| Parking Features | Electric Vehicle Charging Station(s),No Garage |
| Lot Features | Court,Cul-De-Sac,Level,Back Yard,Front Yard,Landscaped |
| Water Source | Public |
| Lot Size Area | 10890 |
| Building Area Total | 1643 |
| Lot Size Acres | 0.25 |
Amenities
- Foreclosure
- Views
- Short Sale
- New Construction
- Adult 55+
- Lease To Own
- No HOA Fees
- Furnished
- Primary On Main
- Air Conditioning
- Seller Finance
- Green
- Fixer Upper
- Horse
- Golf
- Fireplace
- Deck
- Garage
- Basement
- Pool
Property vs Single Family Average in 94549
Price
Year Built
 Last updated: November 7, 2026 6:37 PM UTC Property Information © 2026
 Bay East ©2026. CCAR ©2026. bridgeMLS ©2026. Information Deemed Reliable But Not Guaranteed. This information is being provided by the Bay East MLS, or CCAR MLS, or bridgeMLS. The listings presented here may or may not be listed by the Broker/Agent operating this website. This information is intended for the personal use of consumers and may not be used for any purpose other than to identify prospective properties consumers may be interested in purchasing. Data last updated at November
 This information, including square footage, while not guaranteed, has been acquired from sources believed to be reliable. Listings on this page identified as belonging to another listing firm are based upon data obtained from the SFAR MLS, which data is copyrighted by the San Francisco Association of REALTORS©, but is not warranted.
