
Views
Address
220 Dove Creek Ln, Danville, CA
Price
$ 1,949,000
Property Attributes
- ID#41148869
- TypeSingle Family
- Listing Status Active - Coming Soon
- CountyContra Costa
- CityDanville
- NeighborhoodTassajara Creek
- Zip94506
- StyleContemporary
- Year Built1995
- Price$ 1,949,000
- Bedrooms4
- Full Bathrooms3
- Half Bathrooms0
- Sqr Footage2978
- Lot Size0.17 Acres
Data Source:
Bay East MLS, CCAR MLS, or bridgeMLS
Property Description
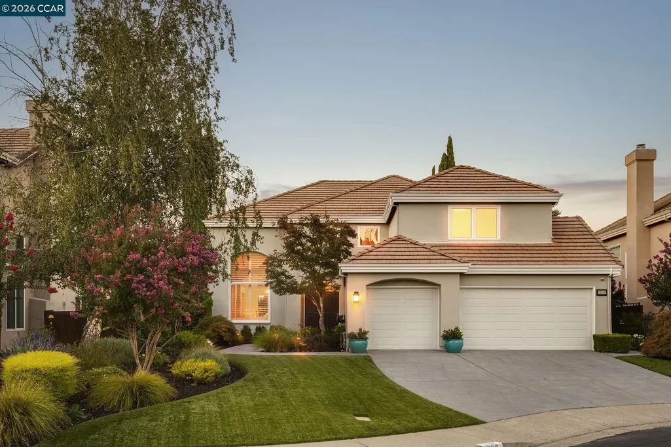
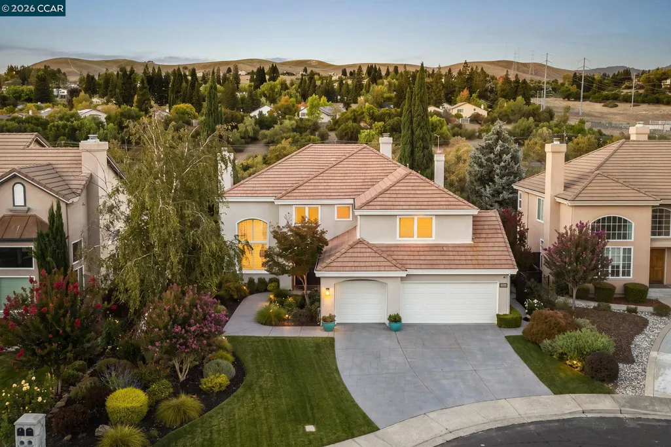
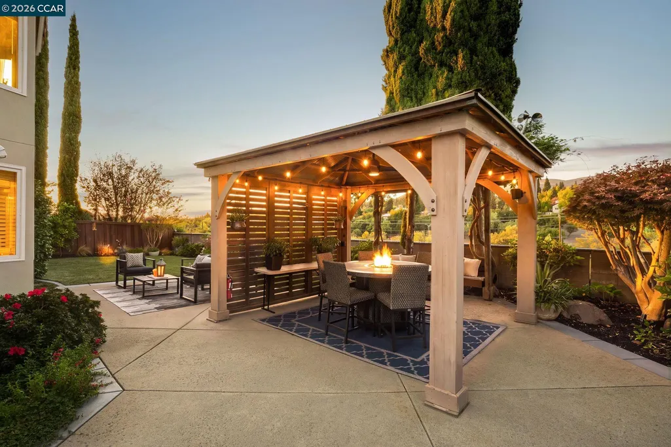
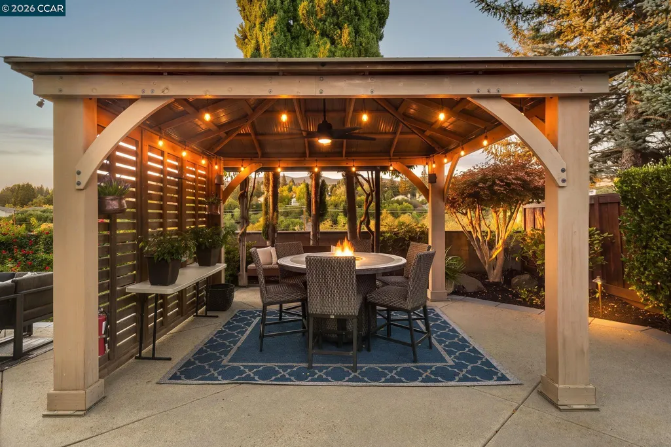
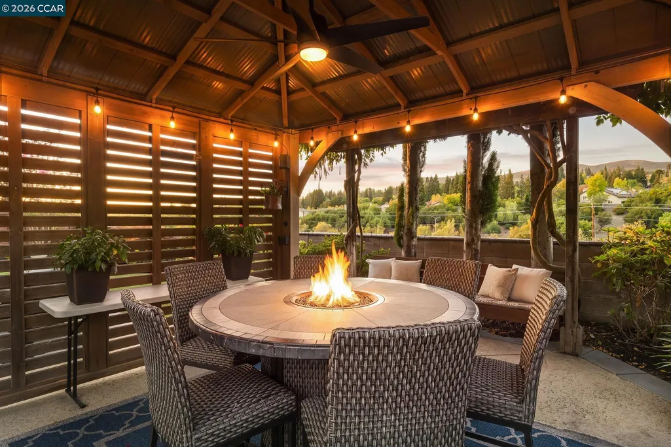
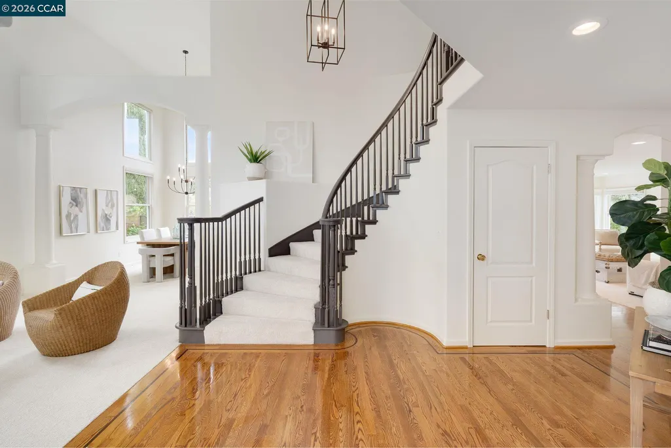
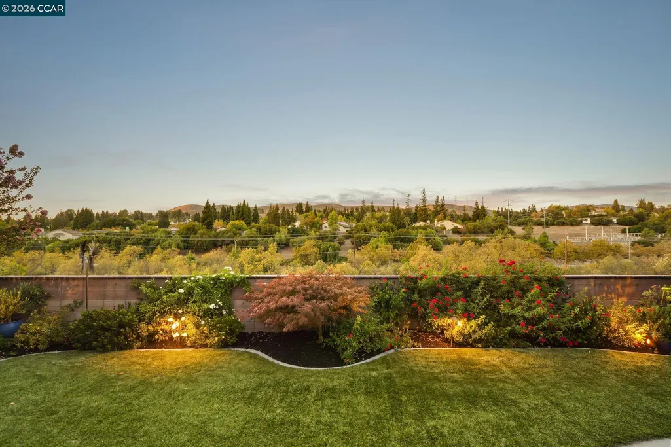
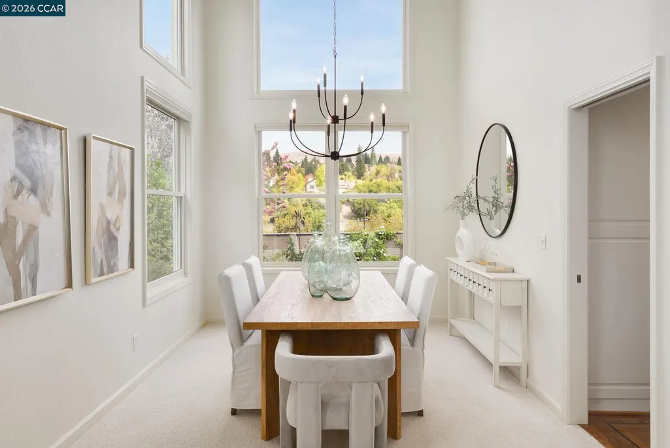
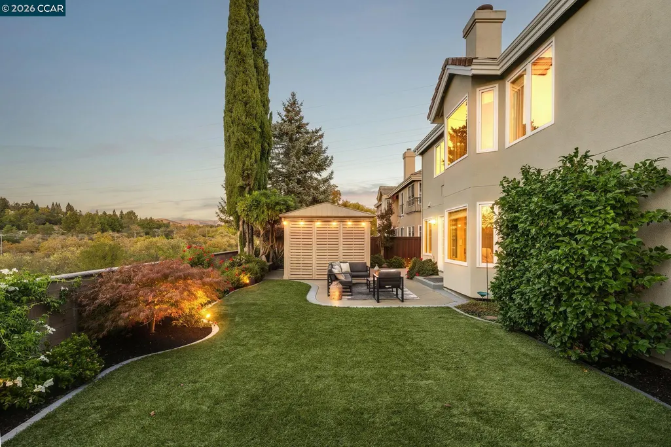
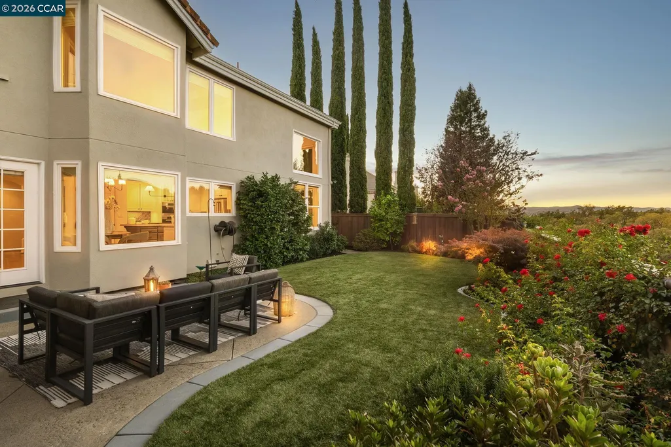
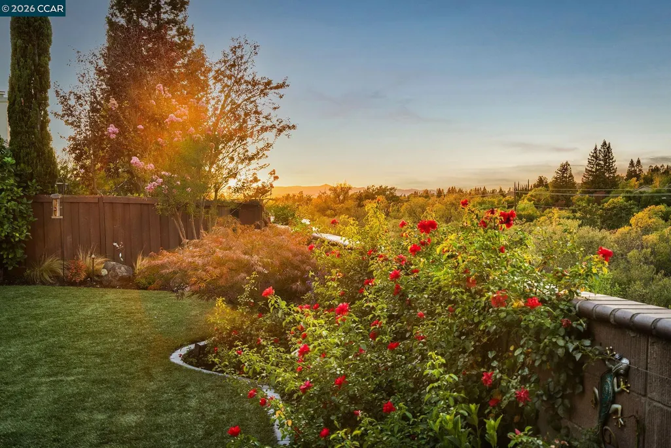
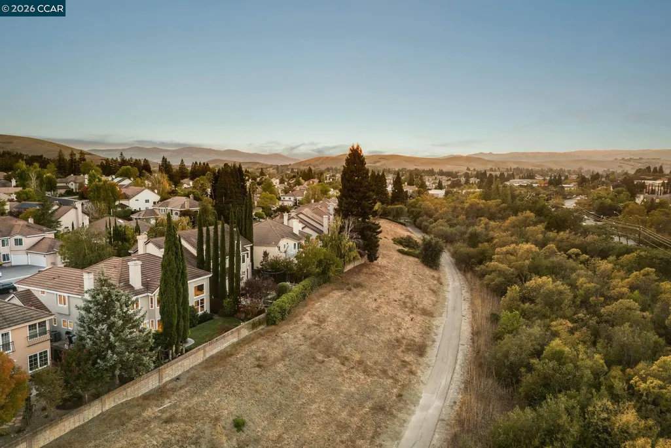
Situated at the end of a quiet cul-de-sac in Danville’s desirable Tassajara Creek neighborhood, this beautifully updated two-story home offers 4 bedrooms plus a dedicated office, 3 bathrooms, approximately 2,978 square feet of living space, and a spacious three-car garage. With fresh interior paint, new carpet, updated designer lighting, expansive hardwood flooring and thoughtful improvements throughout, the home feels bright, inviting, and ready to move in and enjoy. The kitchen has been completely updated for both everyday living and entertaining, featuring quartzite countertops with slate backsplash, high-quality appliances, large center island with breakfast bar, a built-in wine fridge and a walk-in pantry. The adjoining family room—with an updated gas fireplace and easy access to the backyard—is amply sized for family gatherings. The downstairs also accommodates a spacious living/dining room with soaring ceilings as well as bedroom and full bathroom. Upstairs, the floorplan includes a generously sized primary bedroom including beautiful views of the hills, a two-way fireplace leading into the spa-like bathroom and walk-in closet. Down the hall, find a dedicated home office complete with extensive countertop workspace and built-in cabinetry. Just past the office, you will find two additional bedrooms sharing a full bathroom. Outside, enjoy low-maintenance front and back yards designed for easygoing California living, complete with artificial turf and well-designed, drip-irrigated mature landscaping. In the backyard, enjoy a pergola with firepit and gorgeous views of ridgelines from east to west. A convenient walking path runs below the property, making it easy to step outside for a walk to either Tassajara Crossings or nearby schools. Additional highlights include a three-car garage with built-in storage, alarm system, central vacuum and a freshly updated laundry room with new luxury vinyl tile flooring. Community facilities include a pool and club house with HOA dues only $198 per month. Ideally situated near shopping and dining, top rated schools, trails, and the natural beauty of the surrounding hills from your own backyard, 220 Dove Creek Lane offers a wonderful combination of space, privacy, thoughtful updates, and a casual indoor-outdoor lifestyle.
| Price History | |
|---|---|
| 9/19/2026 | Listed $1,949,000 |
General Features
| Living Area | 2978 |
|---|---|
| Sewer | Public Sewer |
| Heating | Zoned |
| Cooling | Central Air |
| Roof | Tile |
| Appliances | Dishwasher,Double Oven,Gas Range,Plumbed For Ice Maker,Microwave,Range,Refrigerator |
| HOA Fee | 594 |
| Garage Spaces | 3 |
| Association Fee Includes | Common Area Maint,Management Fee,Reserves |
| Architectural Style | Contemporary |
| Pool Features | None,Community |
| Construction Materials | Stucco |
| Year Built | 1995 |
| Electric | No Solar,220 Volts in Kitchen |
| View | Hills |
| Stories Count | 2 |
| Levels | Two Story |
| Property Subtype | Detached |
| Assoc Fee Paid Per | Quarterly |
| County | Contra Costa |
| New Construction | false |
| Property Type | Residential |
| Association Amenities | Clubhouse,Greenbelt,Pool,Spa/Hot Tub |
| HOA | true |
| Subdivision Name | Tassajara Creek |
| Garage Y/N | true |
| Total Rooms | 10 |
| Full Baths | 3 |
| Status | Active - Coming Soon |
| Directions | Camino Tassajara to Rassani, left on Dove Creek. |
| City | Danville |
| Association Name | TASSAJARA CREEK HOA |
| MLS Area | Listing |
| Lot Size Square Feet | 7318 |
| Property Condition | Existing |
| Standard Status | Coming Soon |
Interior Features
| Interior Amenities | Dining Area,Family Room,Office,Breakfast Bar,Counter - Solid Surface,Pantry,Updated Kitchen |
|---|---|
| Flooring | Hardwood,Tile,Vinyl,Carpet |
| Total Fireplaces | 3 |
| Fireplace Features | Family Room,Gas,Living Room,Master Bedroom |
| Air Conditioning Y/N | true |
| Heating Y/N | true |
| Fireplace Y/N | true |
| Laundry Features | 220 Volt Outlet,Laundry Room |
| Total Bedrooms | 4 |
| Kitchen Features | 220 Volt Outlet,Breakfast Bar,Counter - Solid Surface,Stone Counters,Dishwasher,Double Oven,Eat-in Kitchen,Disposal,Gas Range/Cooktop,Ice Maker Hookup,Kitchen Island,Microwave,Pantry,Range/Oven Built-in,Refrigerator,Updated Kitchen |
| Total Baths | 3 |
Exterior Features
| Exterior Amenities | Back Yard,Front Yard,Garden/Play,Side Yard,Sprinklers Automatic,Sprinklers Front,Garden,Landscape Back,Landscape Front,Private Entrance |
|---|---|
| Fencing | Fenced |
| Parking Features | Attached,Int Access From Garage,Side Yard Access,Garage Faces Front,Garage Door Opener |
| Lot Features | Cul-De-Sac,Level,Rectangular Lot,Back Yard,Front Yard,Sprinklers In Rear |
| Water Source | Public |
| Lot Size Area | 7405.2 |
| Building Area Total | 2978 |
| Lot Size Acres | 0.17 |
Amenities
- Foreclosure
- Views
- Short Sale
- New Construction
- Adult 55+
- Lease To Own
- No HOA Fees
- Furnished
- Primary On Main
- Air Conditioning
- Seller Finance
- Green
- Fixer Upper
- Horse
- Golf
- Fireplace
- Deck
- Garage
- Basement
- Pool
Property vs Single Family Average in 94506
Price
Year Built
 Last updated: September 21, 2026 1:40 AM UTC Property Information © 2026
  Bay East ©2026. CCAR ©2026. bridgeMLS ©2026. Information Deemed Reliable But Not Guaranteed. This information is being provided by the Bay East MLS, or CCAR MLS, or bridgeMLS. The listings presented here may or may not be listed by the Broker/Agent operating this website. This information is intended for the personal use of consumers and may not be used for any purpose other than to identify prospective properties consumers may be interested in purchasing. Data last updated at September
 This information, including square footage, while not guaranteed, has been acquired from sources believed to be reliable. Listings on this page identified as belonging to another listing firm are based upon data obtained from the SFAR MLS, which data is copyrighted by the San Francisco Association of REALTORS©, but is not warranted.
