
Open House Sat, Sep 19th 01:00 PM - 04:00 PM
Address
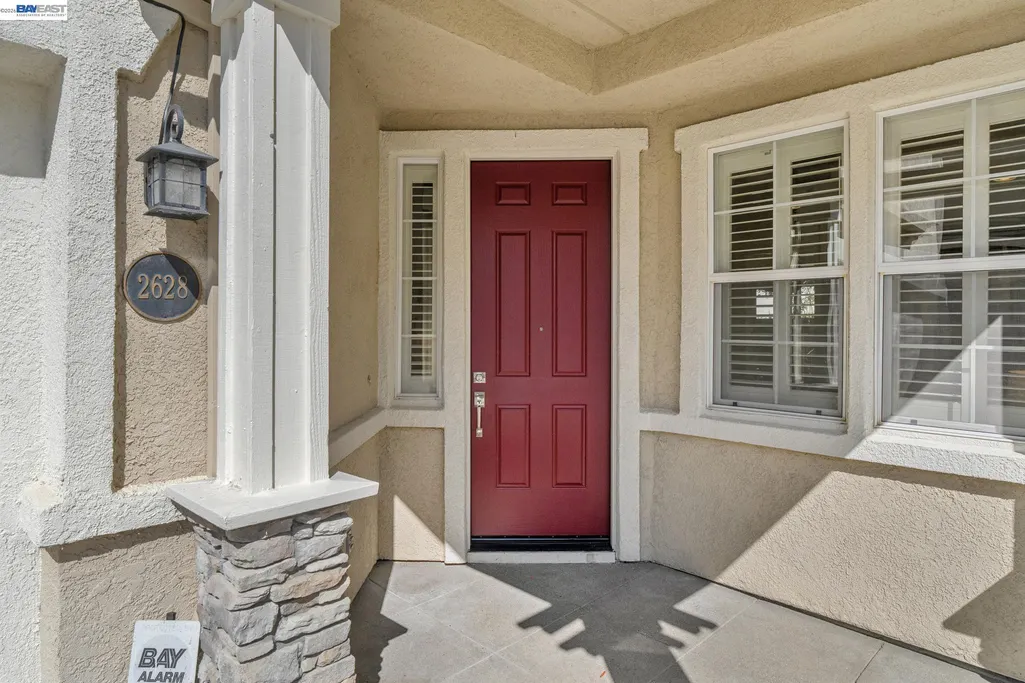
2628 Photinia Ct, Pleasanton, CA
Price
$ 1,698,000
Property Attributes
- ID#41147570
- TypeSingle Family
- Listing Status New
- CountyAlameda
- CityPleasanton
- NeighborhoodStoneridge Place
- Zip94588
- StyleContemporary
- Year Built1999
- Price$ 1,698,000
- Bedrooms4
- Full Bathrooms2
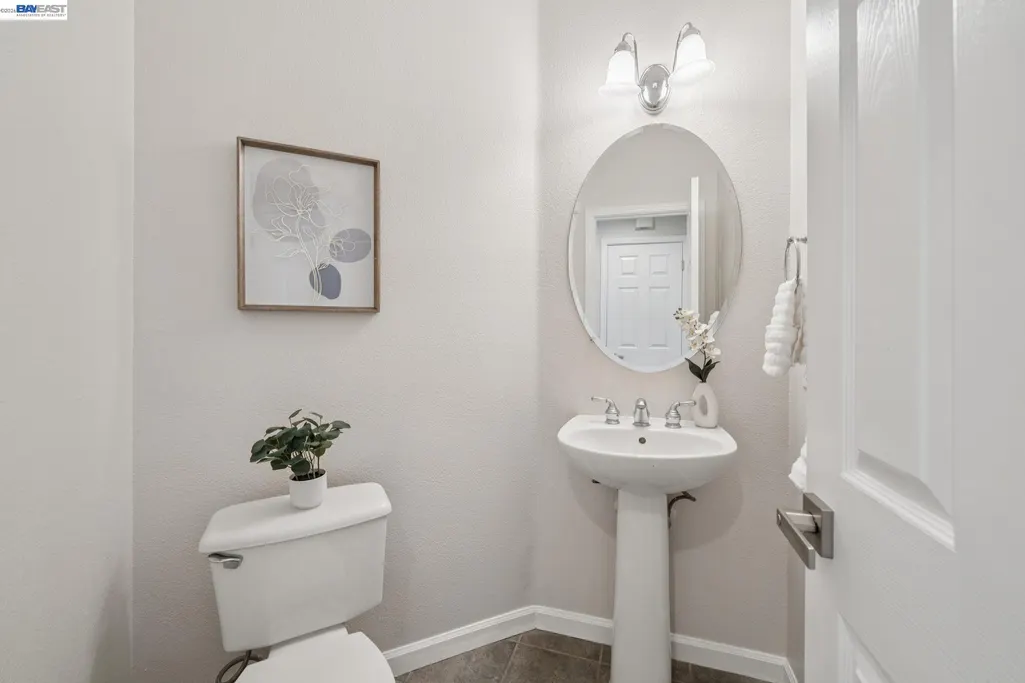
- Half Bathrooms1
- Sqr Footage2192
- Lot Size0.09 Acres
Data Source:
Bay East MLS, CCAR MLS, or bridgeMLS
Property Description
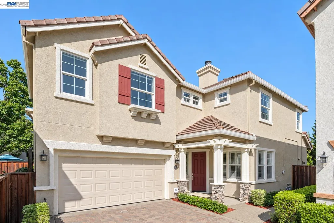
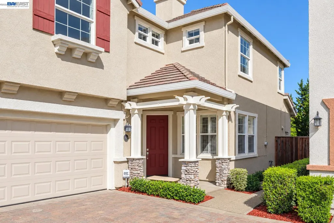
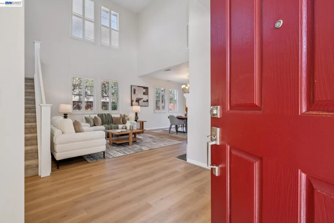
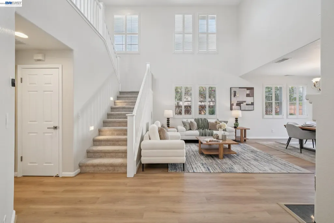
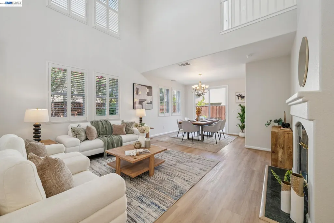
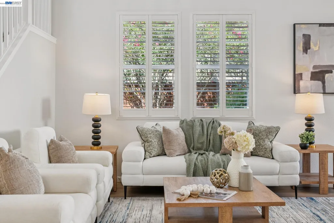
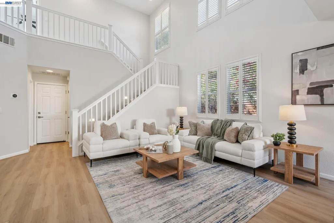
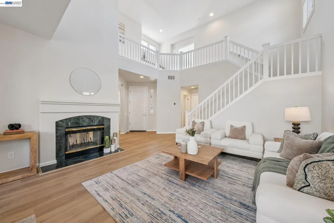
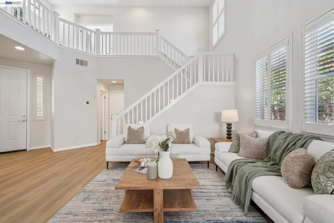
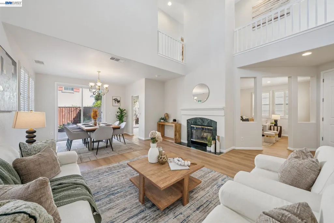
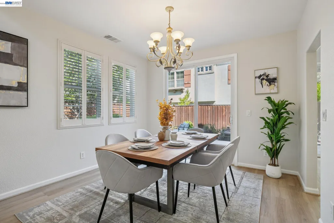
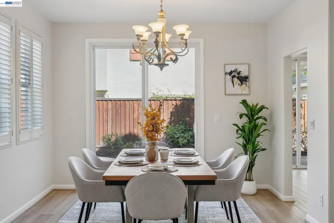
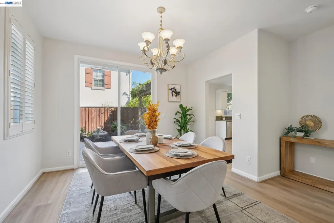
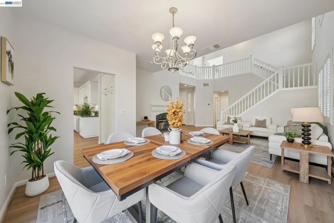
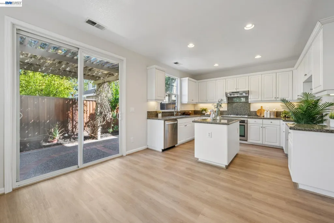
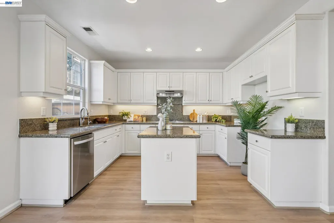
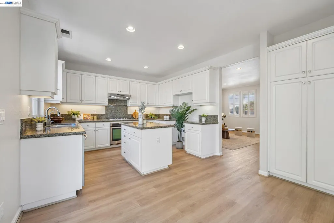
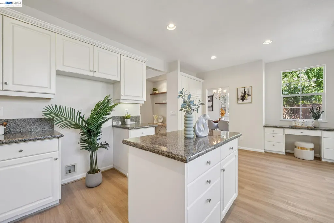
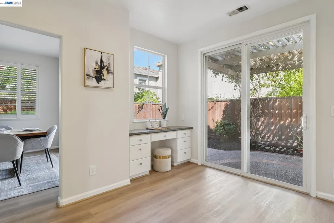
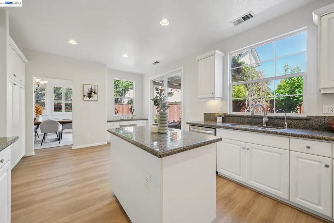
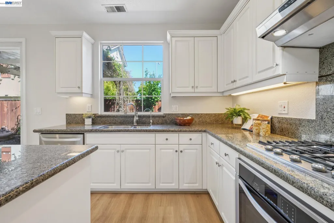
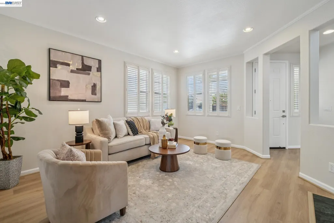
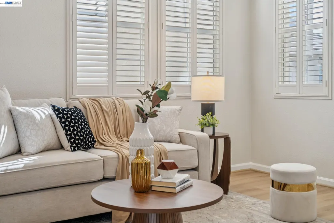
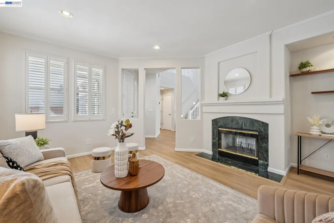
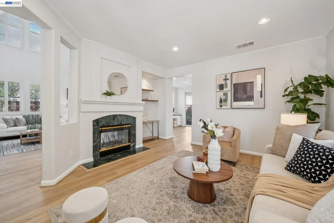
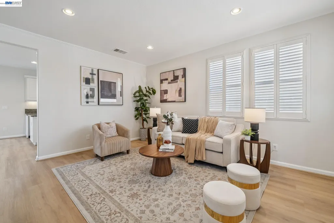
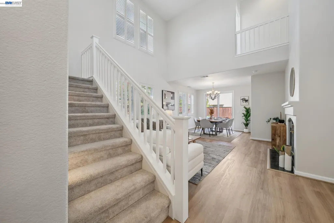
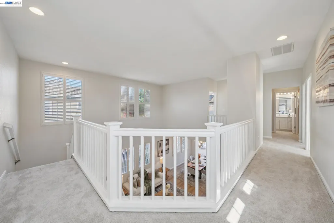
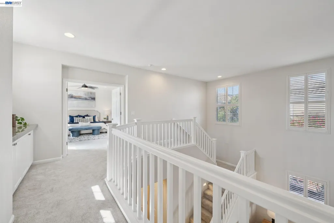
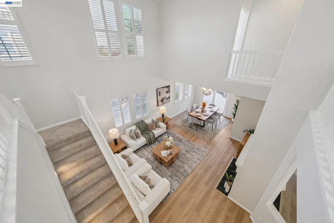
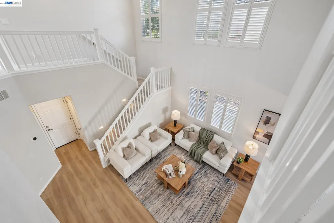
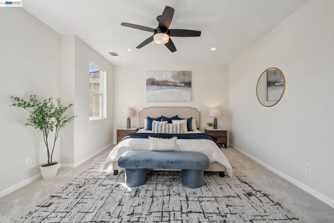
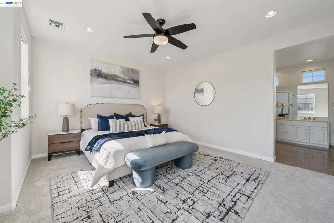
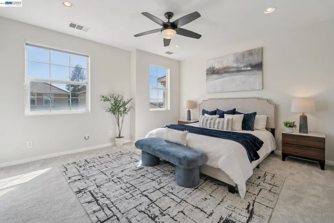
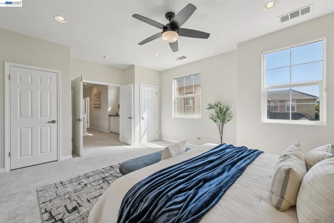
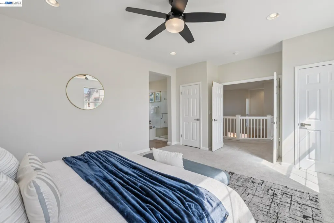
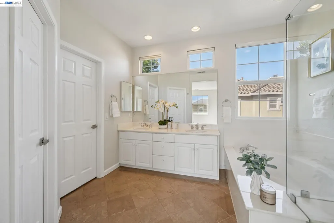
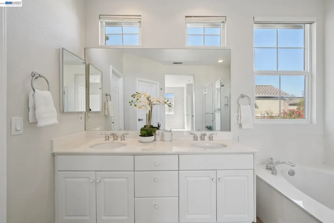
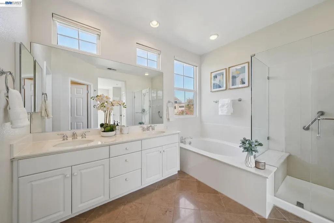
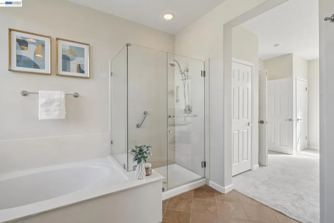
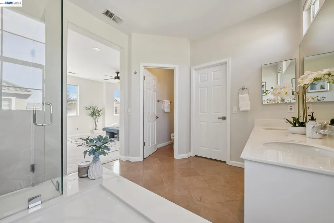
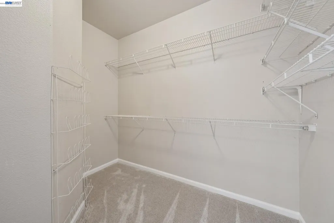
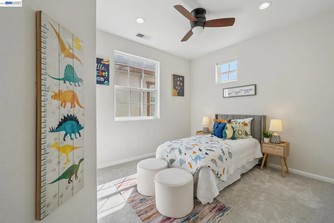
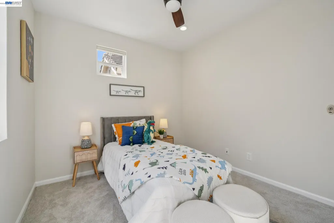
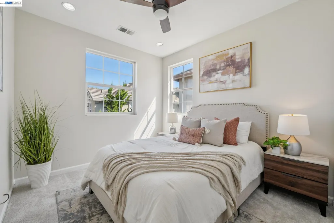
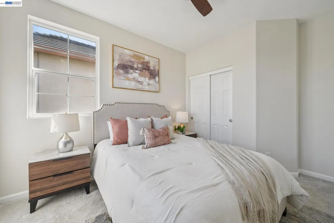
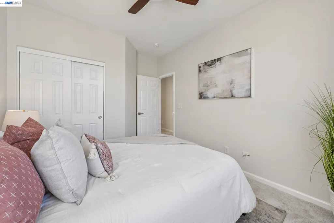
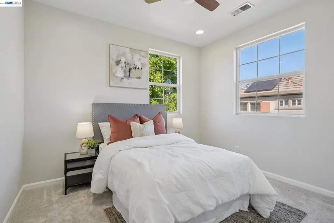
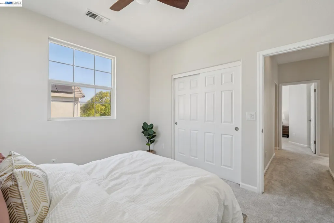
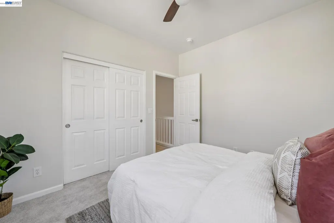
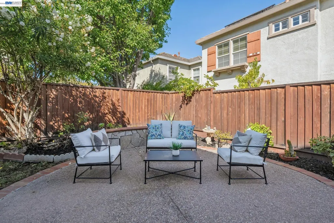
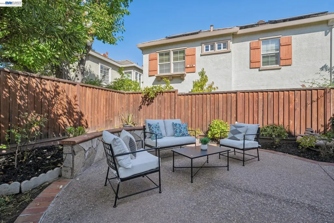
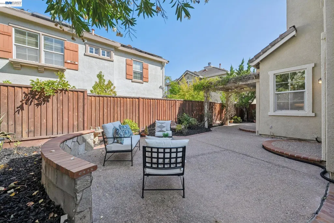
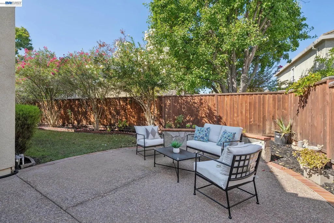
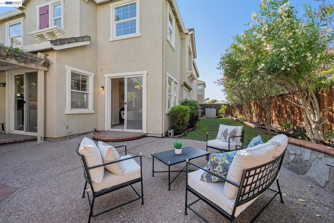
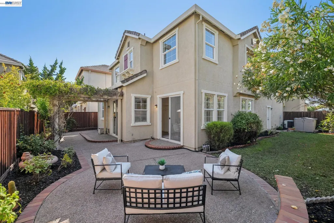
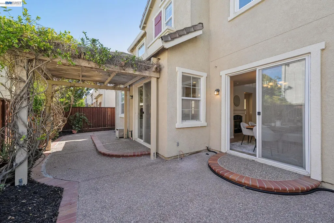
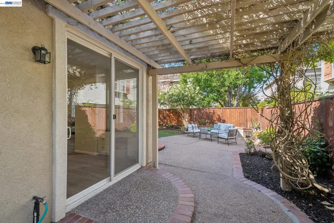
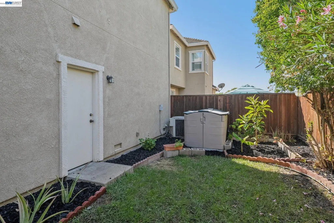
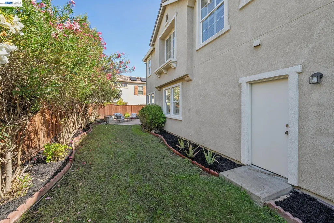
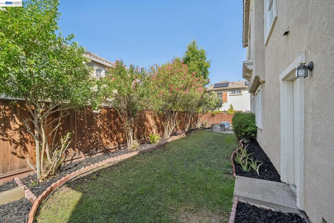
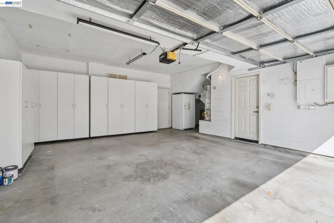
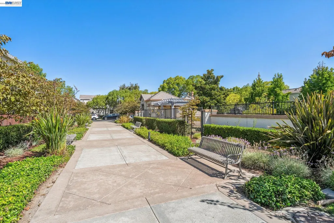
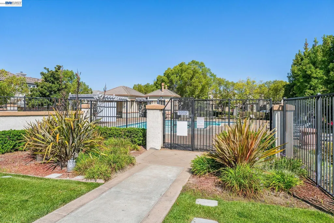
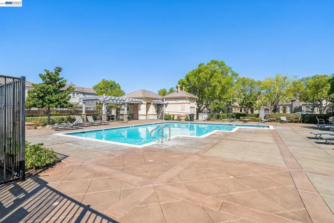
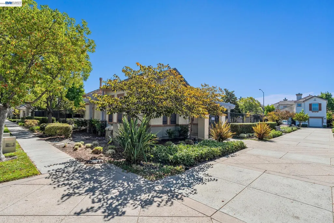
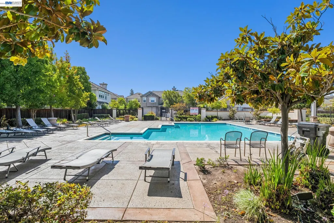
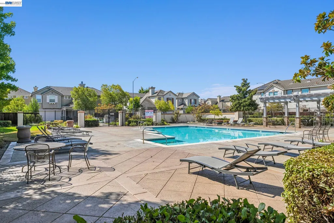
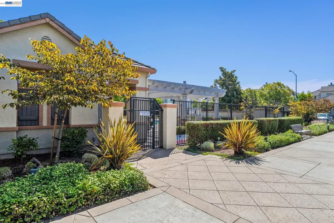
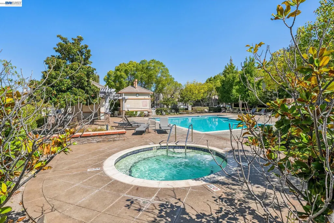
Welcome to 2628 Photinia Court, a former model home offering a wonderful blend of space, comfort, and convenience in the desirable Stoneridge Place community. Situated on one of the larger lots in the neighborhood, this light filled home features owned solar, premium plantation shutters, and thoughtful touches throughout. Step inside to soaring vaulted ceilings and fresh interior paint that create an immediate sense of openness and natural light. Built in cabinetry adds both character and functionality, while a distinctive dual sided fireplace connects the living and family rooms, creating warm and inviting spaces for everyday living and entertaining. The kitchen features granite countertops, a center island, generous cabinet storage, and an eat in dining area. The thoughtfully designed floor plan provides comfortable and flexible living spaces for family, guests, entertaining, or working from home. Upstairs, the spacious primary suite offers a relaxing retreat with a walk in closet plus two additional closets, providing exceptional storage. Outdoor living is another highlight, with a private courtyard, generous side yard, and a backyard pergola surrounded by mature greenery and ample shade creating inviting spaces for relaxing, entertaining, and enjoying Pleasanton's beautiful weather. The insulated garage adds another level of practicality and is EV charging ready, with outlets already in place for electric vehicle charging. Together with the home's owned solar, it's well suited for today's energy conscious lifestyle. The location is equally appealing. Mohr Elementary is just moments away, with convenient access to Harvest Park Middle School and Amador Valley High School, including Wheels school service from the vicinity to the middle and high schools. Shopping, dining, parks, and major commute routes are all within easy reach, while Stoneridge Place residents enjoy a neighborhood pool, spa, and park. With its former model home character, spacious floor plan, larger lot, inviting outdoor spaces, owned solar, EV ready garage, community amenities, and convenient Pleasanton location, 2628 Photinia Court offers a combination of features that's increasingly hard to find.
| Price History | |
|---|---|
| 9/15/2026 | Listed $1,698,000 |
General Features
| Living Area | 2192 |
|---|---|
| Sewer | Public Sewer |
| Heating | Zoned |
| Cooling | Central Air |
| Utilities | Individual Electric Meter,Individual Gas Meter |
| Roof | Tile |
| Appliances | Dishwasher,Gas Range,Microwave,Free-Standing Range,Dryer,Washer,Electric Water Heater |
| HOA Fee | 230 |
| Garage Spaces | 2 |
| Association Fee Includes | Common Area Maint,Hazard Insurance,Management Fee,Reserves,Insurance |
| Architectural Style | Contemporary |
| Pool Features | In Ground,See Remarks,Community |
| Construction Materials | Stucco |
| Year Built | 1999 |
| Electric | Photovoltaics Seller Owned |
| Stories Count | 2 |
| Levels | Two Story |
| Property Subtype | Detached |
| Assoc Fee Paid Per | Monthly |
| County | Alameda |
| New Construction | false |
| Property Type | Residential |
| Association Amenities | Pool |
| HOA | true |
| Subdivision Name | Stoneridge Place |
| Garage Y/N | true |
| Total Rooms | 7 |
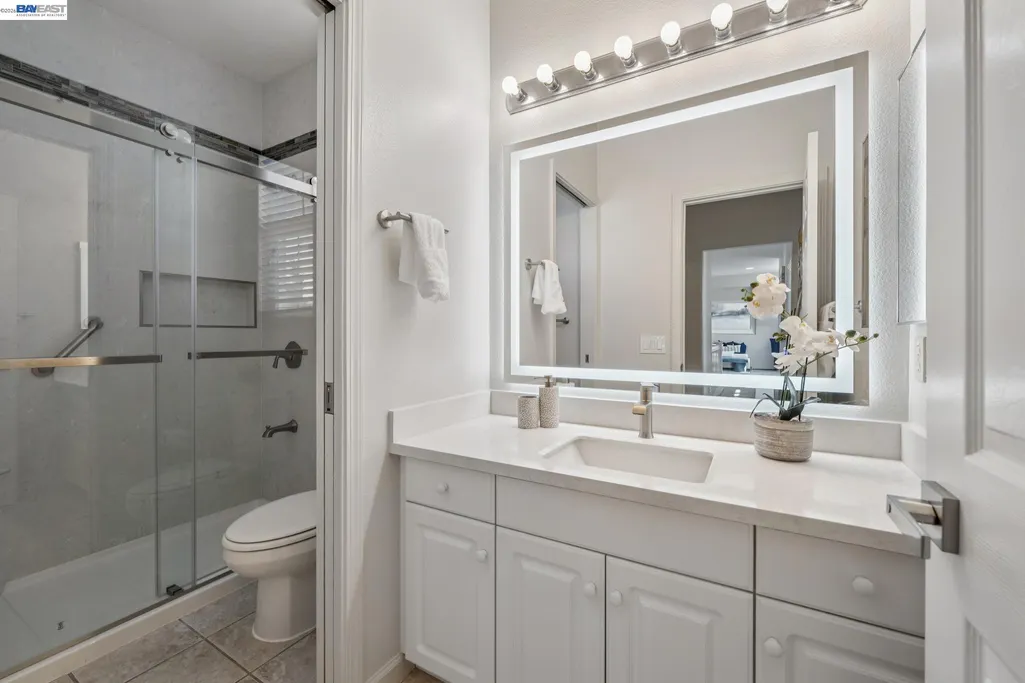
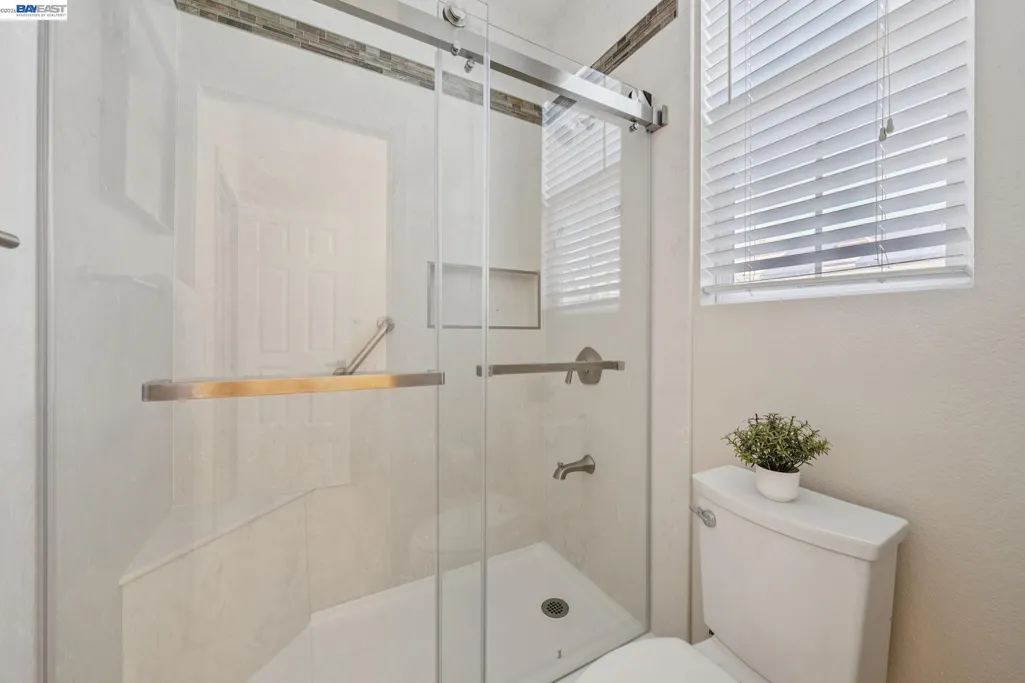
| Full Baths | 2 |
| Status | New |
| Directions | Trevor to Photinia |
| City | Pleasanton |
| Association Name | STONERIDGE PLACE HOA |
| High School District | Pleasanton (925) 462-5500 |
| MLS Area | Listing |
| Lot Size Square Feet | 3898 |
| Property Condition | Existing |
| Virtual Tour | https://2628photinia.com/mls |
| Standard Status | Active |
| Elementary School District | Pleasanton Unified |
Interior Features
| Interior Amenities | Dining Area,Dining Ell,Family Room,Breakfast Bar,Breakfast Nook,Counter - Solid Surface,Updated Kitchen |
|---|---|
| Flooring | Tile,Vinyl,Carpet |
| Total Fireplaces | 1 |
| Fireplace Features | Family Room,Living Room |
| Air Conditioning Y/N | true |
| Heating Y/N | true |
| Fireplace Y/N | true |
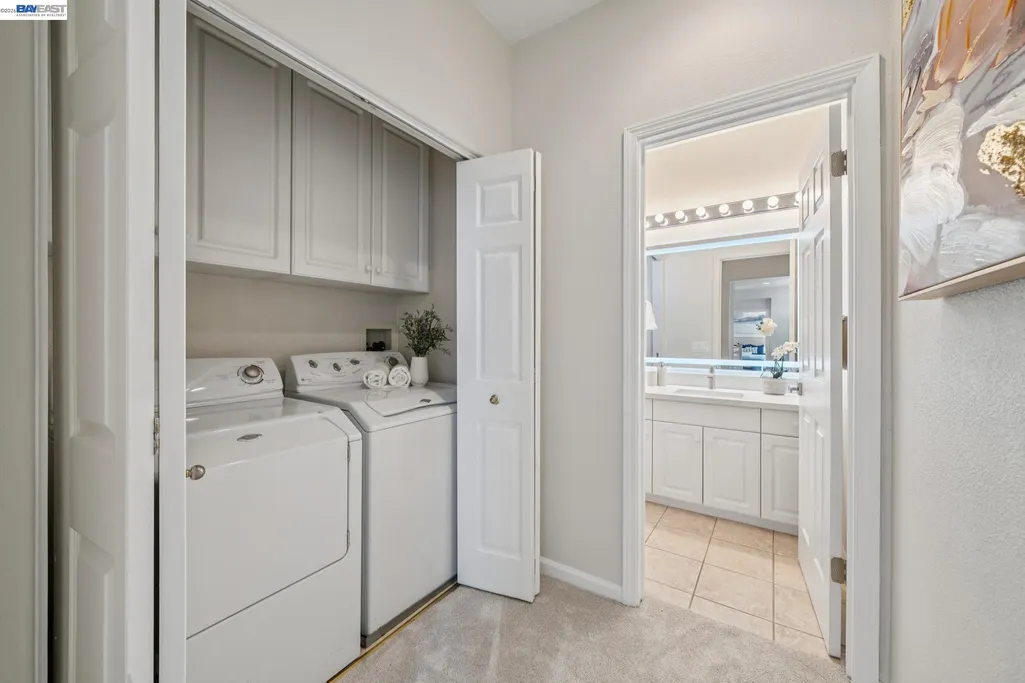
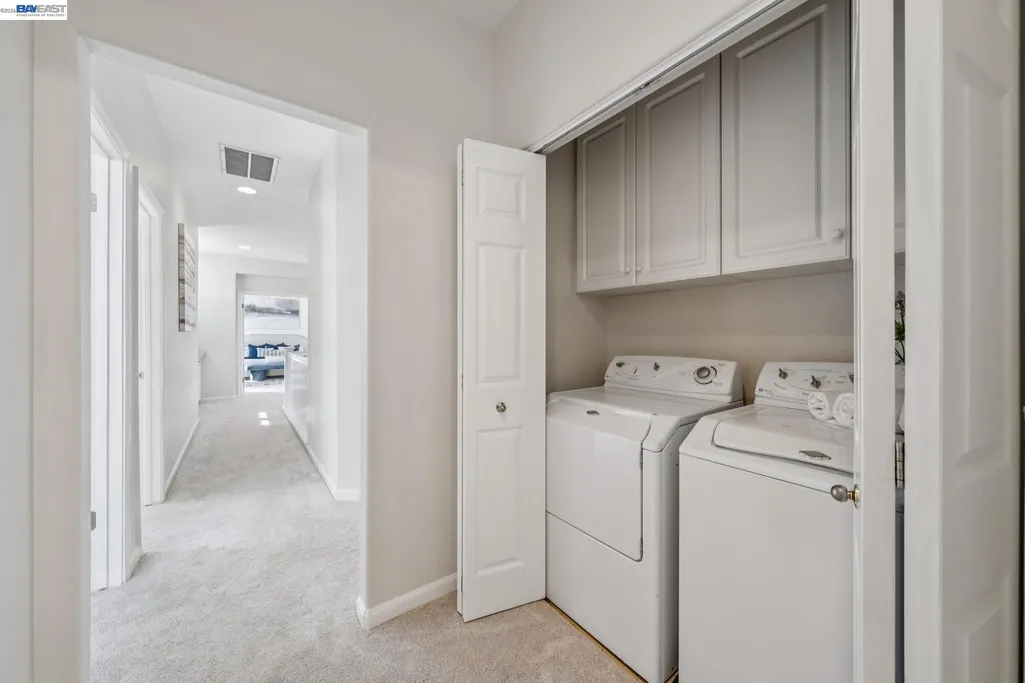
| Laundry Features | 220 Volt Outlet,Dryer,Laundry Closet,Washer,Cabinets |
| Total Bedrooms | 4 |
| Kitchen Features | Breakfast Bar,Breakfast Nook,Counter - Solid Surface,Stone Counters,Dishwasher,Eat-in Kitchen,Disposal,Gas Range/Cooktop,Kitchen Island,Microwave,Range/Oven Free Standing,Updated Kitchen |
| Total Baths | 3 |
| 1/2 Baths | 1 |
| Power Production Type | Photovoltaics |
Exterior Features
| Exterior Amenities | Back Yard,Side Yard,Landscape Back,Low Maintenance |
|---|---|
| Fencing | Fenced |
| Parking Features | Attached |
| Lot Features | Rectangular Lot,Back Yard,Front Yard,Landscaped |
| Water Source | Public |
| Lot Size Area | 3920.4 |
| Foundation Details | Slab |
| Building Area Total | 2192 |
| Lot Size Acres | 0.09 |
Amenities
- Foreclosure
- Views
- Short Sale
- New Construction
- Adult 55+
- Lease To Own
- No HOA Fees
- Furnished
- Primary On Main
- Air Conditioning
- Seller Finance
- Green
- Fixer Upper
- Horse
- Golf
- Fireplace
- Deck
- Garage
- Basement
- Pool
Property vs Single Family Average in 94588
Price
Year Built
 Last updated: September 19, 2026 12:20 AM UTC Property Information © 2026
  Bay East ©2026. CCAR ©2026. bridgeMLS ©2026. Information Deemed Reliable But Not Guaranteed. This information is being provided by the Bay East MLS, or CCAR MLS, or bridgeMLS. The listings presented here may or may not be listed by the Broker/Agent operating this website. This information is intended for the personal use of consumers and may not be used for any purpose other than to identify prospective properties consumers may be interested in purchasing. Data last updated at September
 This information, including square footage, while not guaranteed, has been acquired from sources believed to be reliable. Listings on this page identified as belonging to another listing firm are based upon data obtained from the SFAR MLS, which data is copyrighted by the San Francisco Association of REALTORS©, but is not warranted.
