
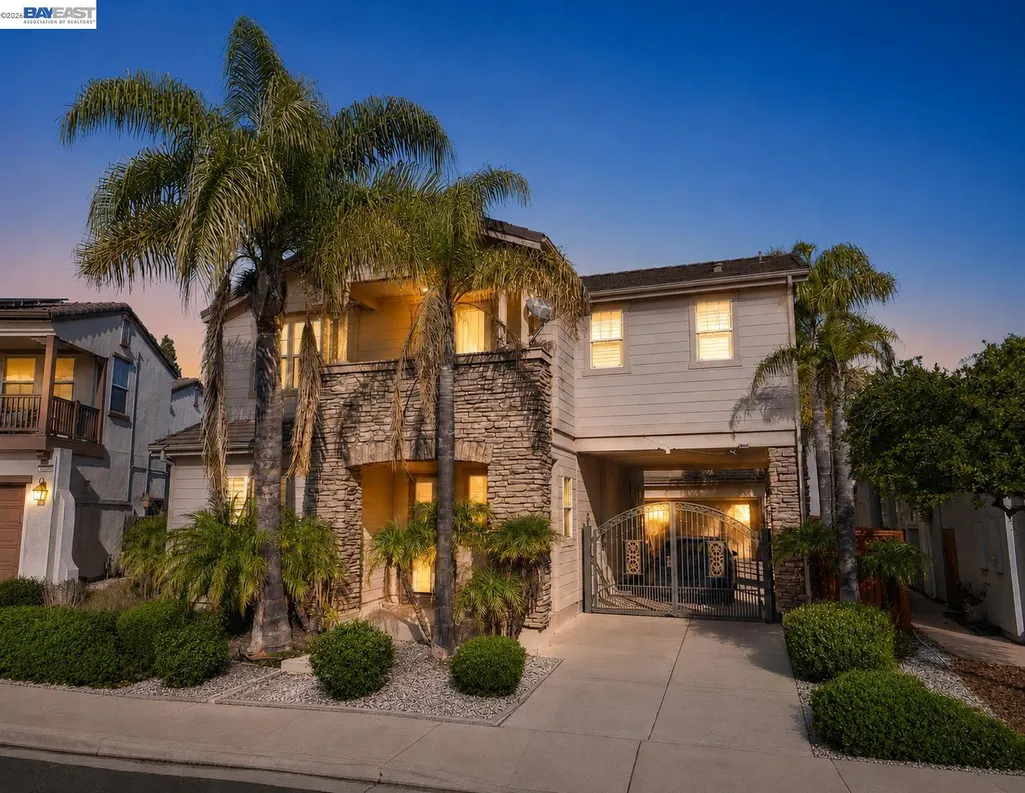
Address
3113 Madden Way, Dublin, CA
Price
$ 2,248,000
Property Attributes
- ID#41147259
- TypeSingle Family
- Listing Status Active - Coming Soon
- CountyAlameda
- CityDublin
- NeighborhoodEast Dublin
- Zip94568
- StyleContemporary
- Year Built2006
- Price$ 2,248,000
- Bedrooms4
- Full Bathrooms3
- Half Bathrooms1
- Sqr Footage3370
- Lot Size0.15 Acres
Data Source:
Bay East MLS, CCAR MLS, or bridgeMLS
Property Description
This is it—you’ll fall in love the moment you tour! Discover an exceptional East Dublin home located within walking distance of all three highly rated schools. >>> This beautifully upgraded 3,370 sq. ft. residence sits on a premium, flat 6,590 sq. ft. lot and features a striking front elevation accented by palm trees, a long gated driveway, and impressive curb appeal. >>> The spacious floor plan offers 4 bedrooms, 3.5 bathrooms, an upstairs loft, a private retreat off the primary suite, and balconies—creating the perfect blend of luxury, comfort, and flexibility. >>> At the heart of the home is a dream gourmet kitchen featuring gorgeous Taj Mahal quartz-style countertops, freshly painted cabinetry, a walk-in pantry, a butler’s pantry, high-end Bosch and GE Monogram appliances, and an adjoining dining room highlighted by an elegant chandelier. >>> Multiple living and entertaining spaces include an inviting formal living room with a dual-sided fireplace, a spacious family room with automated Zebra shades, and an upstairs loft. The luxurious primary suite offers a private retreat and a walk-in closet with custom luxury cabinetry and gold-toned handles. Three additional bedrooms and two well-designed full bathrooms complete the upper level, with two secondary bedrooms enjoying convenient en-suite bathroom access. >>> Step outside to a dream backyard with abundant space to relax, entertain, and enjoy the sunny California lifestyle. >>> Additional highlights include a convenient downstairs half bathroom, a solar electric system, Tesla ev charger, custom closet organizers, a newer tiled entry and porch, ample storage, a two-car garage, and a massive extended driveway with a gated entrance. >>> Multiple access points include an east-side entrance from the gated driveway. >>> The flexible layout may provide an opportunity to create a downstairs bedroom-and-full-bath suite, while the large side yard may offer future ADU potential. >>> Enjoy an outstanding East Dublin location near highly rated schools, sports fields, The Wave aquatic center, shopping, dining, San Francisco Premium Outlets, and convenient freeway access. This remarkable home must be toured to be fully appreciated—don’t miss it!
| Price History | |
|---|---|
| 9/5/2026 | Listed $2,248,000 |
General Features
| Living Area | 3370 |
|---|---|
| Sewer | Public Sewer |
| Heating | Zoned |
| Cooling | Central Air |
| Roof | See Remarks |
| Appliances | Dishwasher,Gas Range,Refrigerator,Dryer,Washer |
| HOA Fee | 100 |
| Garage Spaces | 2 |
| Association Fee Includes | Common Area Maint,Management Fee,Other |
| Architectural Style | Contemporary |
| Pool Features | None |
| Construction Materials | Stucco |
| Year Built | 2006 |
| Electric | Photovoltaics Third-Party Owned,Other Solar |
| Stories Count | 2 |
| Levels | Two Story |
| Property Subtype | Detached |
| Assoc Fee Paid Per | Monthly |
| County | Alameda |
| New Construction | false |
| Property Type | Residential |
| Association Amenities | Other |
| HOA | true |
| Subdivision Name | East Dublin |
| Garage Y/N | true |
| Total Rooms | 10 |
| Full Baths | 3 |
| Status | Active - Coming Soon |
| Directions | Google Maps. |
| City | Dublin |
| Association Name | NOT LISTED |
| MLS Area | Listing |
| Lot Size Square Feet | 6590 |
| Property Condition | Existing |
| Standard Status | Coming Soon |
Interior Features
| Interior Amenities | Study,Counter - Solid Surface,Updated Kitchen |
|---|---|
| Flooring | Hardwood,Carpet |
| Total Fireplaces | 2 |
| Fireplace Features | Living Room |
| Air Conditioning Y/N | true |
| Heating Y/N | true |
| Fireplace Y/N | true |
| Laundry Features | Laundry Room |
| Total Bedrooms | 4 |
| Kitchen Features | Counter - Solid Surface,Dishwasher,Gas Range/Cooktop,Kitchen Island,Refrigerator,Updated Kitchen |
| Total Baths | 4 |
| 1/2 Baths | 1 |
Exterior Features
| Exterior Amenities | Back Yard,Sprinklers Automatic,Entry Gate |
|---|---|
| Parking Features | Attached,RV/Boat Parking,RV Possible,Garage Door Opener |
| Lot Features | Level,Premium Lot,Back Yard,Security Gate,Flag Lot |
| Water Source | Public |
| Lot Size Area | 6590 |
| Foundation Details | Slab |
| Building Area Total | 3370 |
| Lot Size Acres | 0.15 |
Amenities
- Foreclosure
- Views
- Short Sale
- New Construction
- Adult 55+
- Lease To Own
- No HOA Fees
- Furnished
- Primary On Main
- Air Conditioning
- Seller Finance
- Green
- Fixer Upper
- Horse
- Golf
- Fireplace
- Deck
- Garage
- Basement
- Pool
Property vs Single Family Average in 94568
Price
Year Built
 Last updated: September 17, 2026 8:30 PM UTC Property Information © 2026
  Bay East ©2026. CCAR ©2026. bridgeMLS ©2026. Information Deemed Reliable But Not Guaranteed. This information is being provided by the Bay East MLS, or CCAR MLS, or bridgeMLS. The listings presented here may or may not be listed by the Broker/Agent operating this website. This information is intended for the personal use of consumers and may not be used for any purpose other than to identify prospective properties consumers may be interested in purchasing. Data last updated at September
 This information, including square footage, while not guaranteed, has been acquired from sources believed to be reliable. Listings on this page identified as belonging to another listing firm are based upon data obtained from the SFAR MLS, which data is copyrighted by the San Francisco Association of REALTORS©, but is not warranted.
