
Open House Sat, Sep 19th 02:00 PM - 04:00 PM
Address
423 Sutton Circle, Danville, CA
Price
$ 1,175,000
Property Attributes
- ID#41146514
- TypeTownhouse
- Listing Status Active
- CountyContra Costa
- CityDanville
- NeighborhoodMeridian Place
- Zip94506
- StyleContemporary
- Year Built1992
- Price$ 1,175,000
- Bedrooms4
- Full Bathrooms2
- Half Bathrooms1
- Sqr Footage1865
- Lot Size0.06 Acres
Data Source:
Bay East MLS, CCAR MLS, or bridgeMLS
Property Description
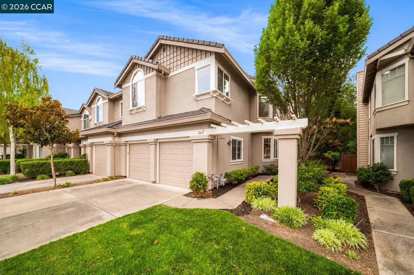
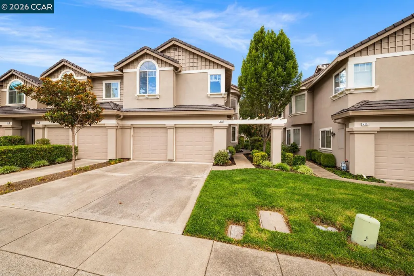
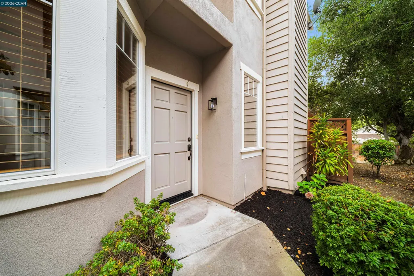
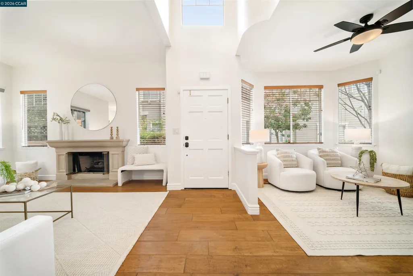
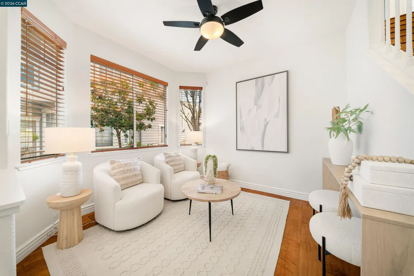
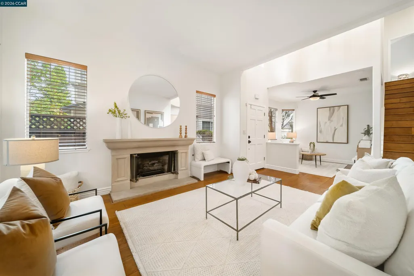
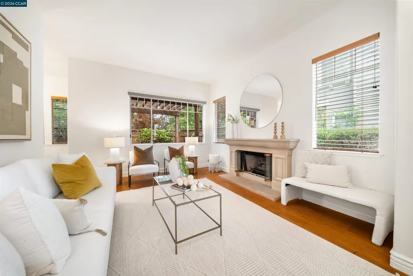
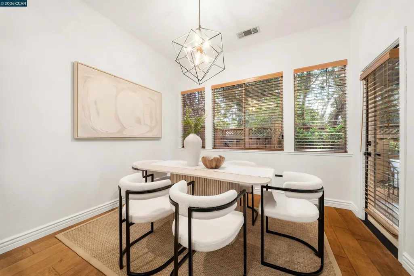
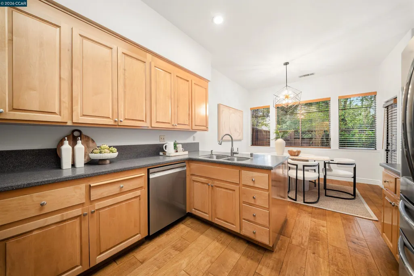
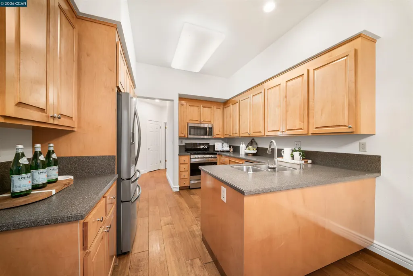
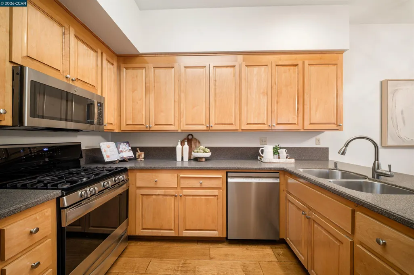
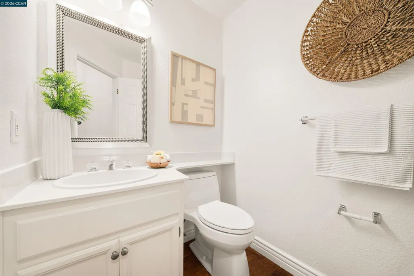
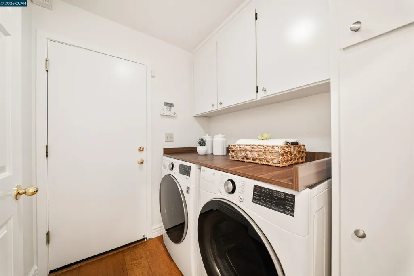
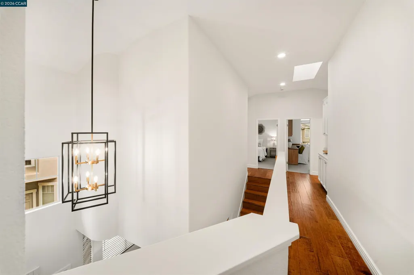
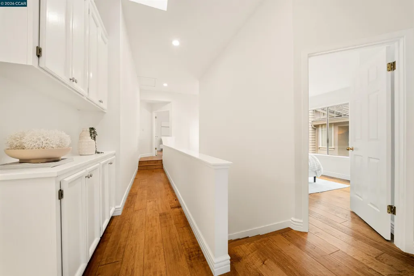
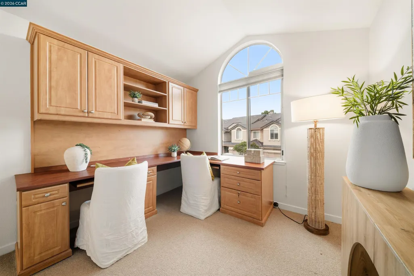
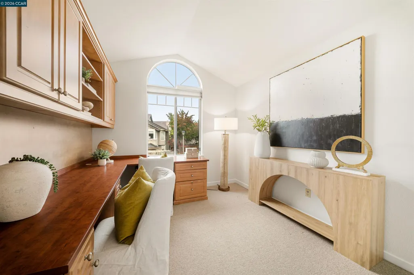
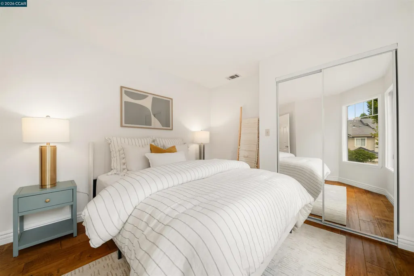
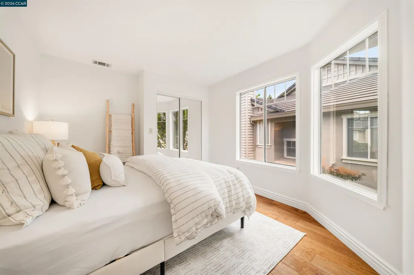
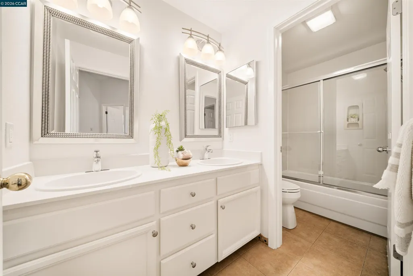
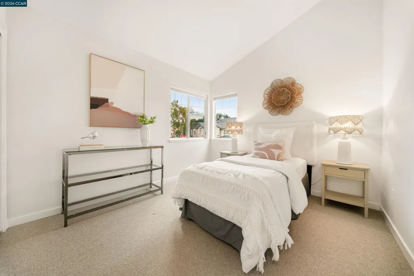
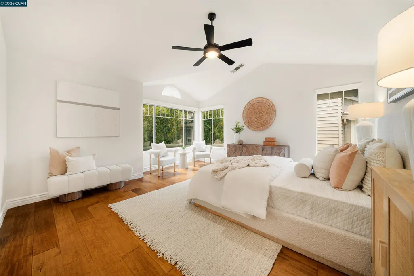
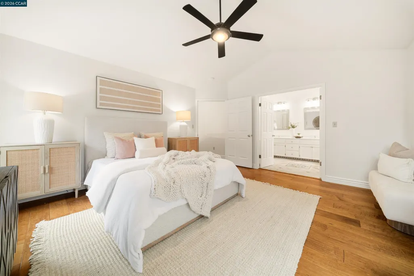
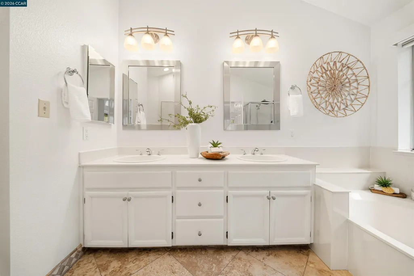
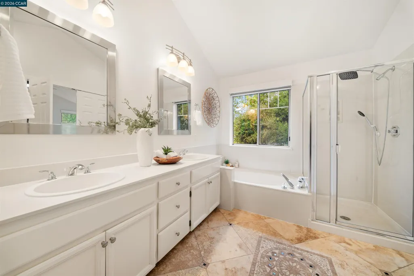
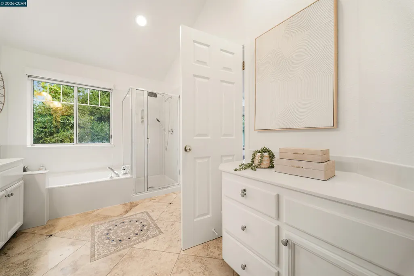
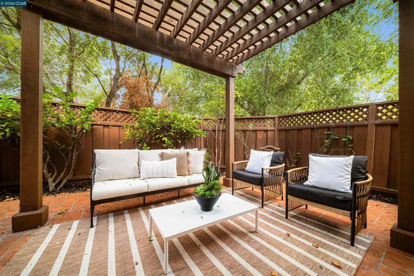
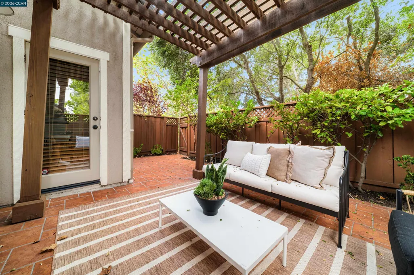
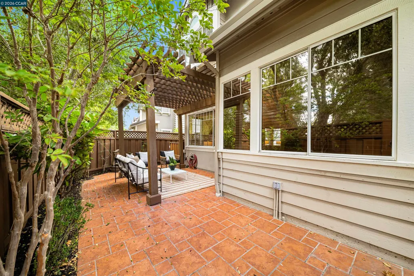
Welcome to this light-filled townhome in Danville’s desirable Meridian Place community, offering a spacious two-story floor plan that feels more like a single-family home. Just off the entry, a family room provides a welcoming space for gathering, while the main living area features vaulted ceilings, a cozy fireplace, and plenty of natural light. The kitchen offers an eat-in dining area and easy access to the backyard, creating a comfortable flow for everyday living and entertaining. The main level also features a convenient half bathroom, laundry room with interior access to the garage, and a private backyard with a shaded patio and pergola, perfect for outdoor dining, entertaining, or simply relaxing. Upstairs, enjoy four bedrooms. The light and bright secondary bedrooms are nicely sized, including one with built-in office cabinetry that offers a great option for a home workspace. A full hallway bathroom serves the secondary bedrooms, while the primary suite features its own en-suite bathroom. Residents of Meridian Place enjoy access to a community pool, clubhouse, hot tub, and walking trails, all in a convenient Danville location near Sycamore Valley Park and Open Space, Blackhawk Plaza, shopping, dining, and top-rated San Ramon Valley Unified schools. With 4 bedrooms, 2.5 bathrooms, generous living spaces, and a private backyard, 423 Sutton Circle offers the space and functionality of a single-family home with the benefits of townhome living.
| Price History | |
|---|---|
| 8/28/2026 | Listed $1,175,000 |
General Features
| Living Area | 1865 |
|---|---|
| Sewer | Public Sewer |
| Heating | Forced Air |
| Cooling | Central Air |
| Roof | Tile |
| Appliances | Dishwasher,Gas Range |
| HOA Fee | 583 |
| Garage Spaces | 2 |
| Association Fee Includes | Common Hot Water,Exterior Maintenance,Hazard Insurance,Management Fee |
| Architectural Style | Contemporary |
| Pool Features | None,Community |
| Construction Materials | Stucco |
| Year Built | 1992 |
| Electric | No Solar,220 Volts in Kitchen |
| Stories Count | 2 |
| Levels | Two Story |
| Property Subtype | Townhouse |
| Assoc Fee Paid Per | Monthly |
| County | Contra Costa |
| New Construction | false |
| Property Type | Residential |
| Association Amenities | Clubhouse,Playground,Pool |
| HOA | true |
| Subdivision Name | Meridian Place |
| Garage Y/N | false |
| Total Rooms | 9 |
| Full Baths | 2 |
| Status | Active |
| Directions | Camino Tassajara to Liverpool to Sutton |
| City | Danville |
| Association Name | MERIDAN HOA |
| MLS Area | Listing |
| Lot Size Square Feet | 2510 |
| Property Condition | Existing |
| Standard Status | Active |
Interior Features
| Interior Amenities | Dining Area,Family Room,Breakfast Bar,Counter - Solid Surface |
|---|---|
| Flooring | Laminate,Carpet |
| Total Fireplaces | 1 |
| Fireplace Features | Living Room |
| Air Conditioning Y/N | true |
| Heating Y/N | true |
| Fireplace Y/N | true |
| Laundry Features | Laundry Room |
| Total Bedrooms | 4 |
| Entry Level | 1 |
| Kitchen Features | 220 Volt Outlet,Breakfast Bar,Counter - Solid Surface,Dishwasher,Gas Range/Cooktop |
| Total Baths | 3 |
| 1/2 Baths | 1 |
Exterior Features
| Exterior Amenities | Other |
|---|---|
| Parking Features | Covered,Int Access From Garage,Garage Door Opener |
| Lot Features | Other |
| Water Source | Public |
| Lot Size Area | 2613.6 |
| Building Area Total | 1865 |
| Lot Size Acres | 0.06 |
Amenities
- Foreclosure
- Views
- Short Sale
- New Construction
- Adult 55+
- Lease To Own
- No HOA Fees
- Furnished
- Pets
- Primary On Main
- Air Conditioning
- Seller Finance
- Green
- Fixer Upper
- Horse
- Golf
- Fireplace
- Deck
- Garage
- Basement
- Pool
Property vs Townhouse Average in 94506
Price
Year Built
 Last updated: September 19, 2026 12:20 AM UTC Property Information © 2026
  Bay East ©2026. CCAR ©2026. bridgeMLS ©2026. Information Deemed Reliable But Not Guaranteed. This information is being provided by the Bay East MLS, or CCAR MLS, or bridgeMLS. The listings presented here may or may not be listed by the Broker/Agent operating this website. This information is intended for the personal use of consumers and may not be used for any purpose other than to identify prospective properties consumers may be interested in purchasing. Data last updated at September
 This information, including square footage, while not guaranteed, has been acquired from sources believed to be reliable. Listings on this page identified as belonging to another listing firm are based upon data obtained from the SFAR MLS, which data is copyrighted by the San Francisco Association of REALTORS©, but is not warranted.
